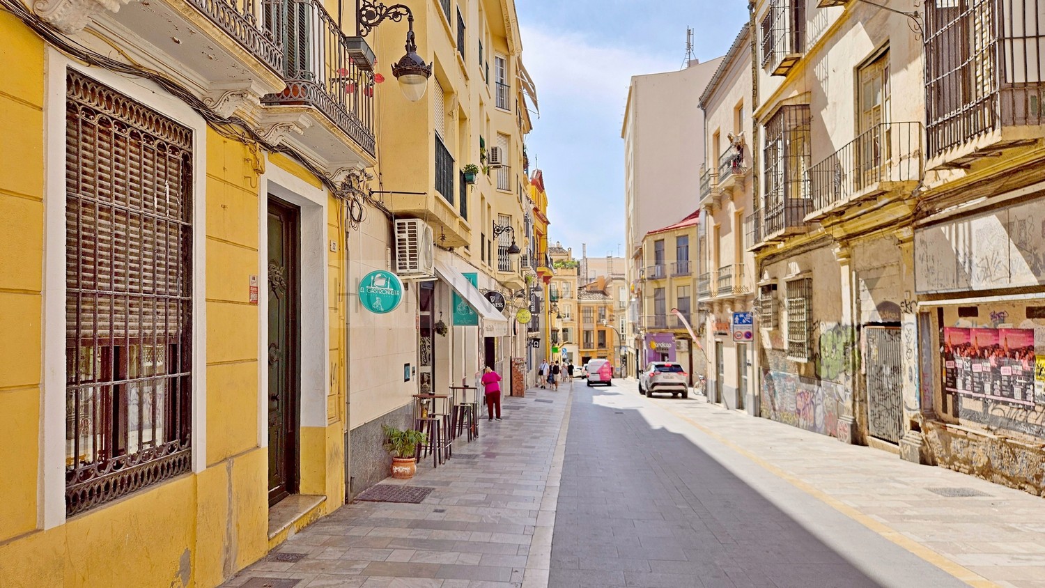
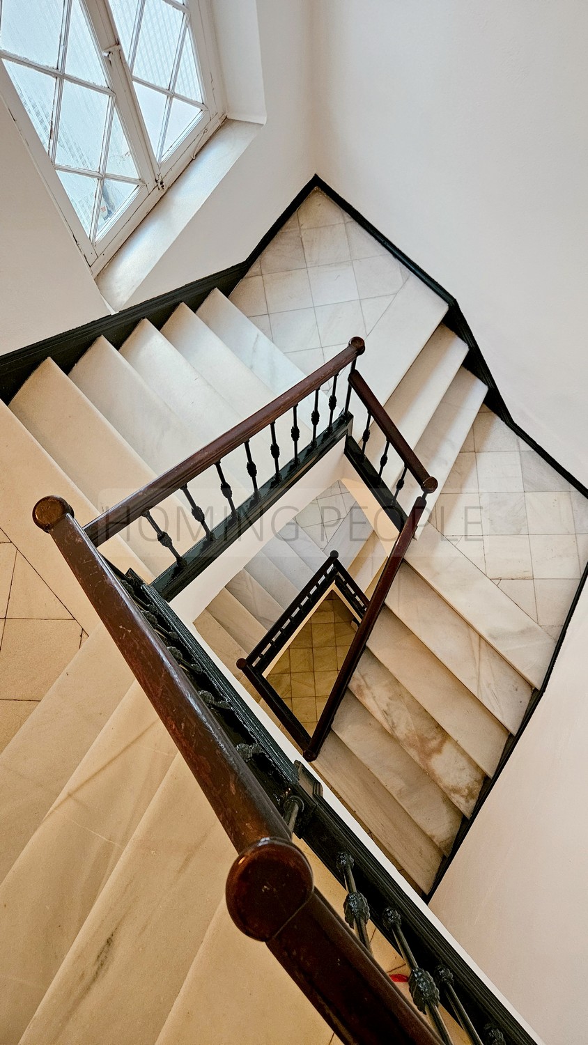
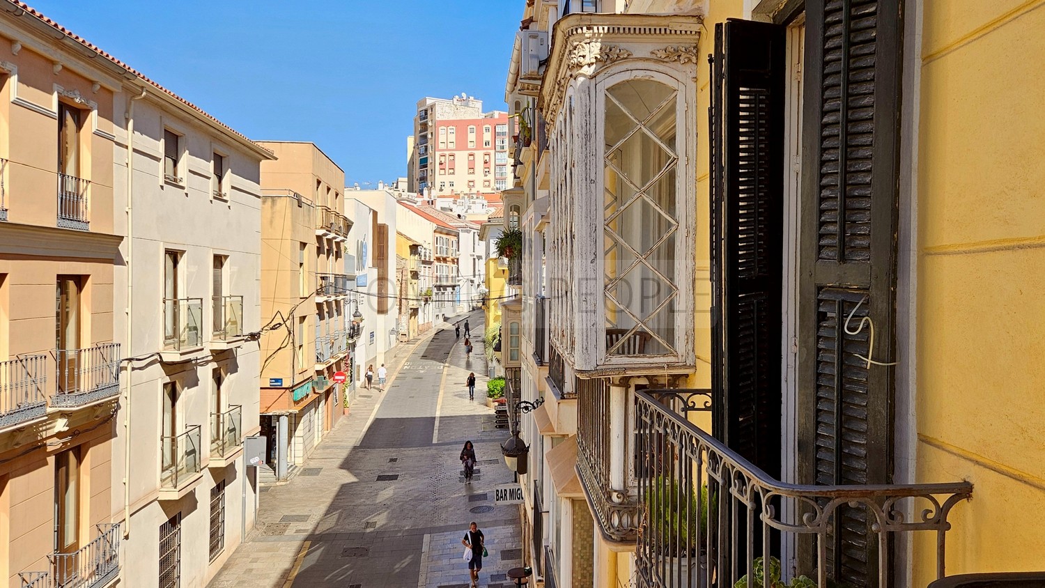
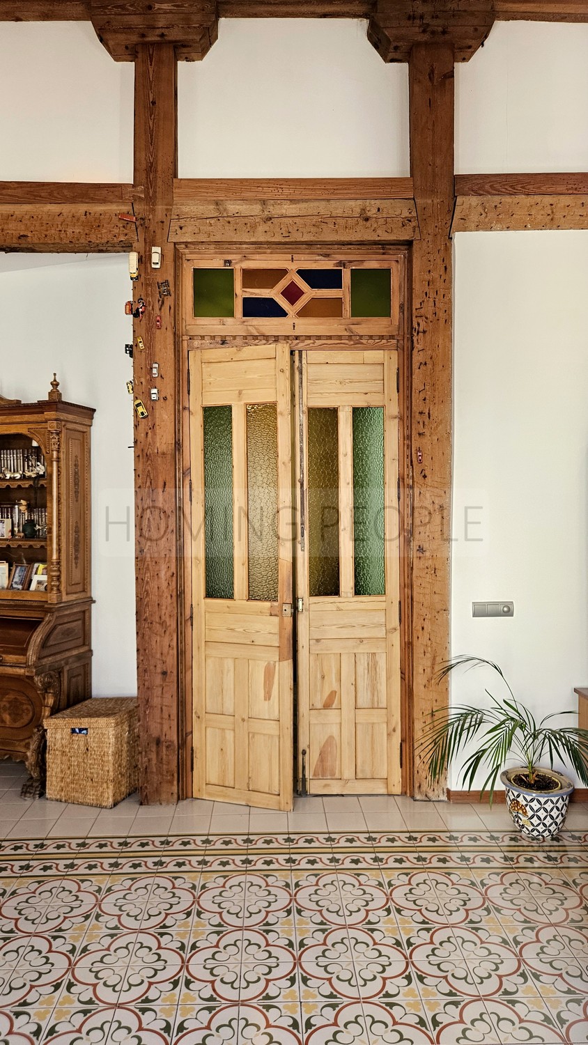
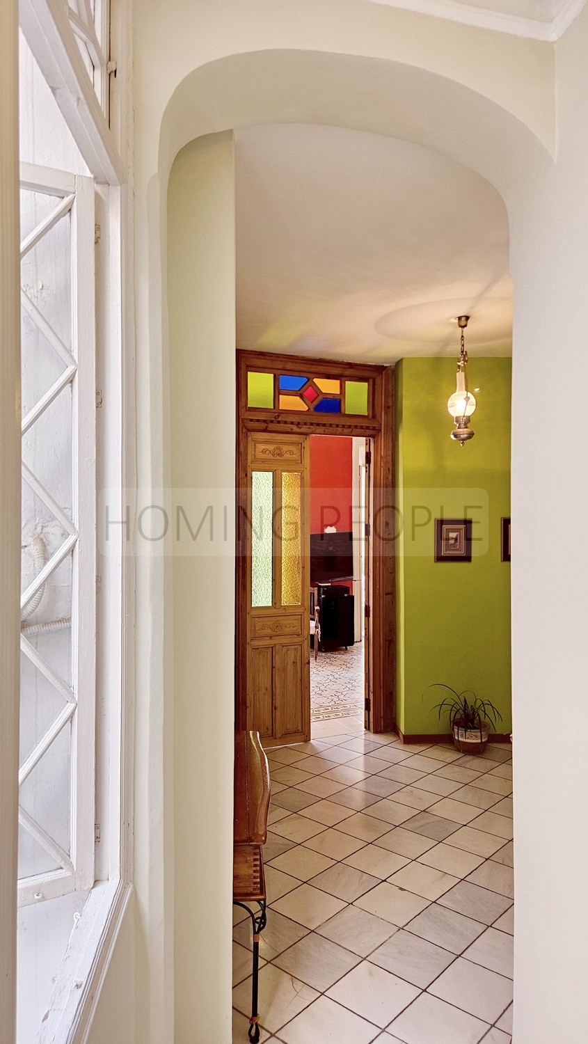
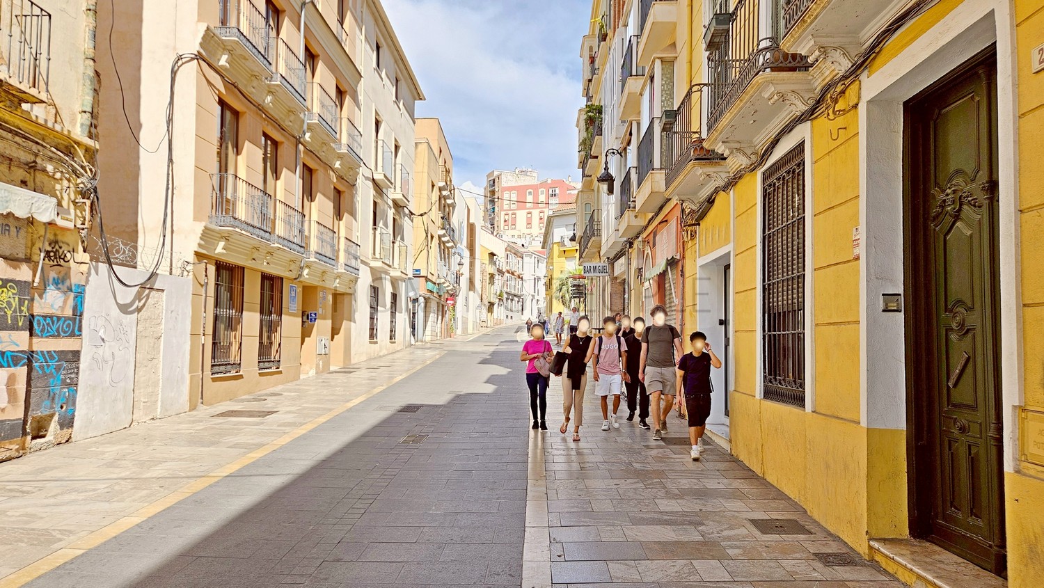
An authentic duplex penthouse with high ceilings and plenty of character, situated on the second floor of a small, stately building without lift, facing east-west. Spacious roof terrace with views in a quiet, central area, on a sunny street between El Ejido and Carretería, a stone’s throw from La Merced and Uncibay.
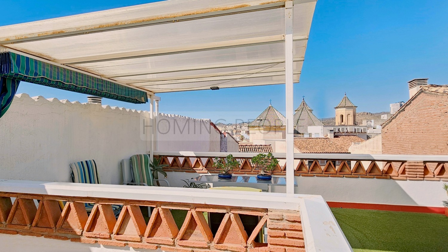
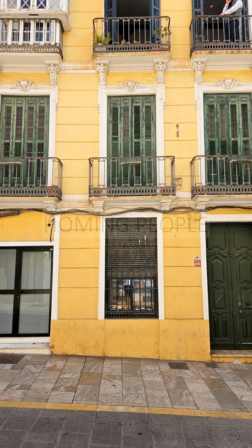
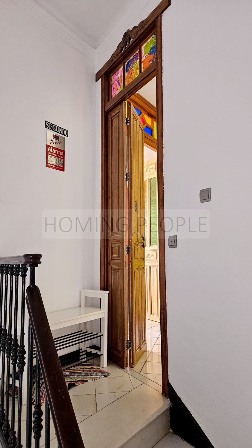
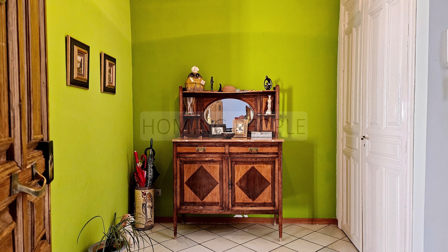
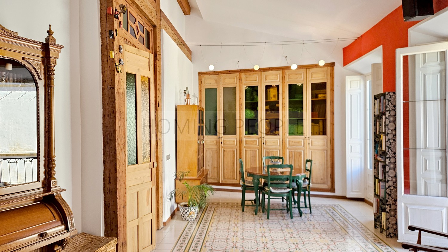
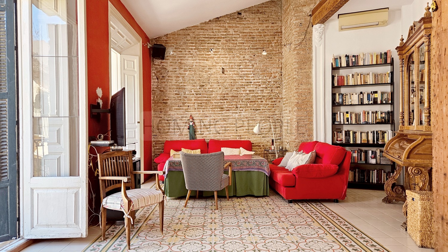
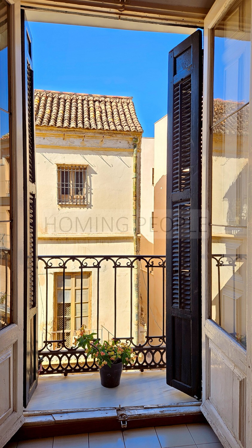
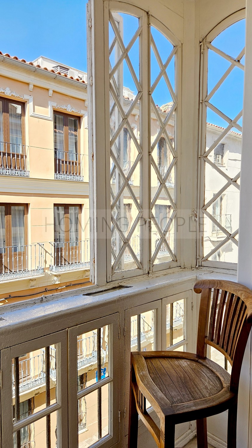
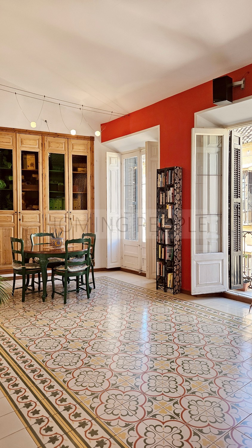
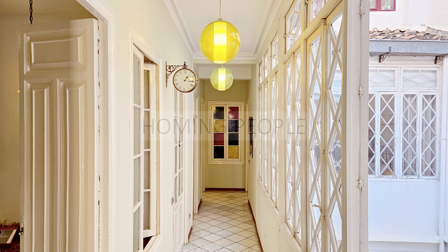
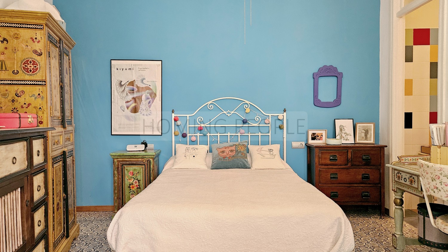
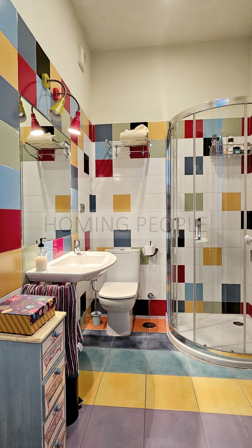
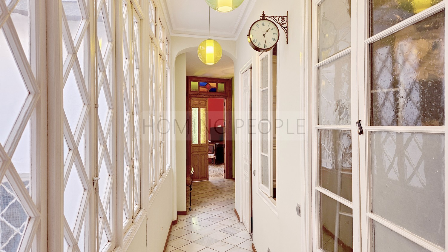
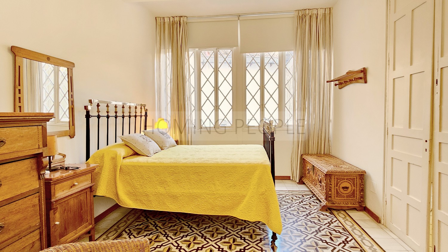
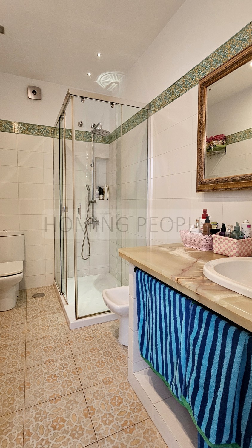
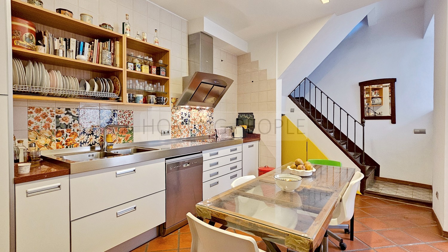
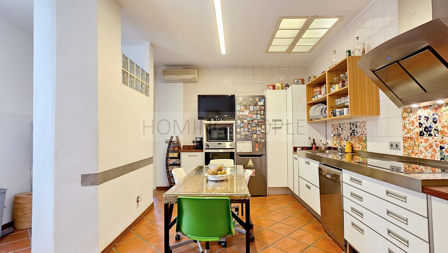
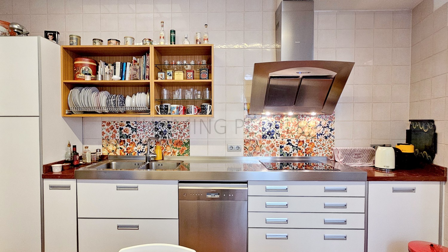
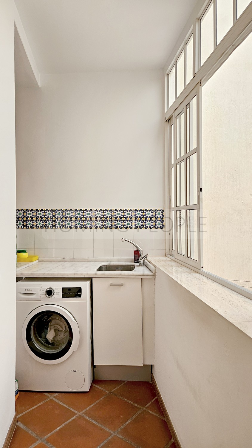
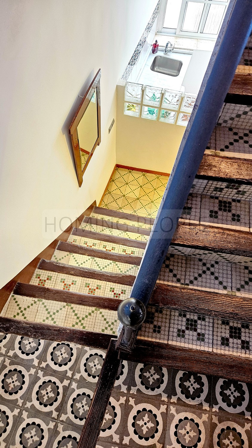
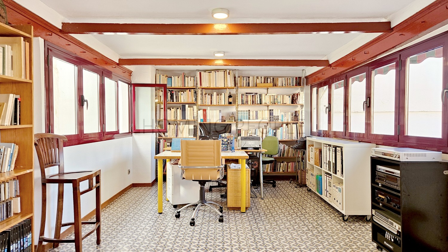
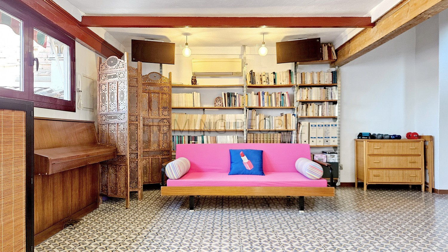
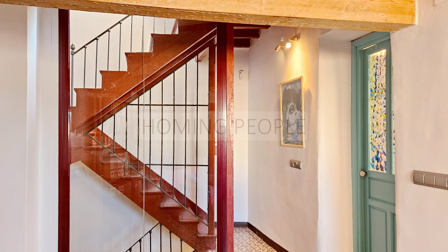
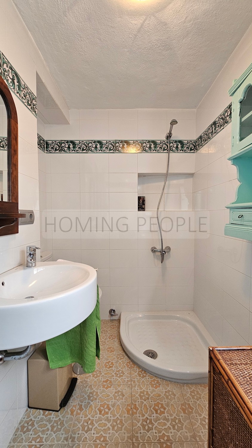
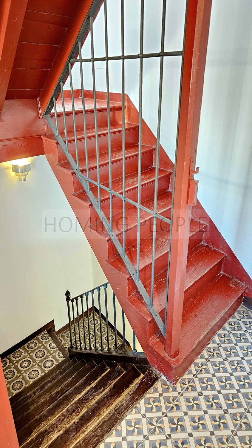
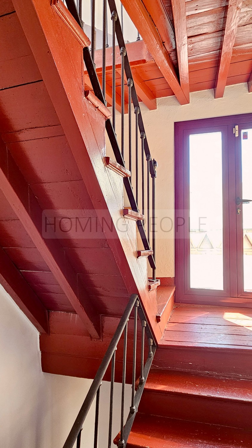
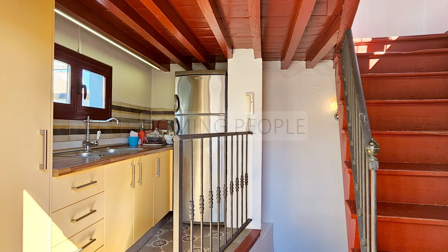
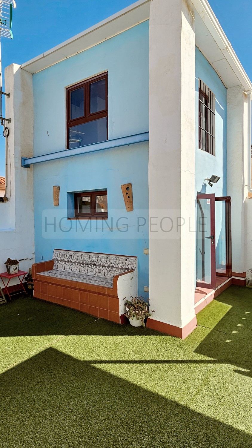
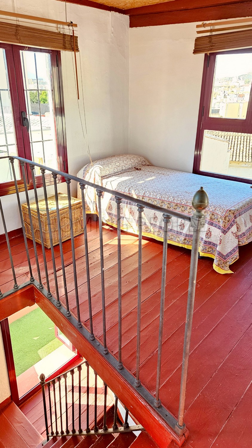
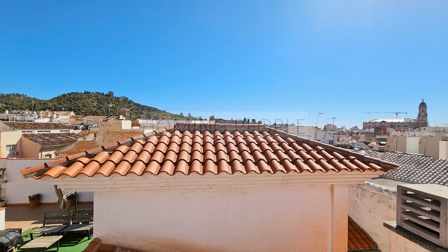
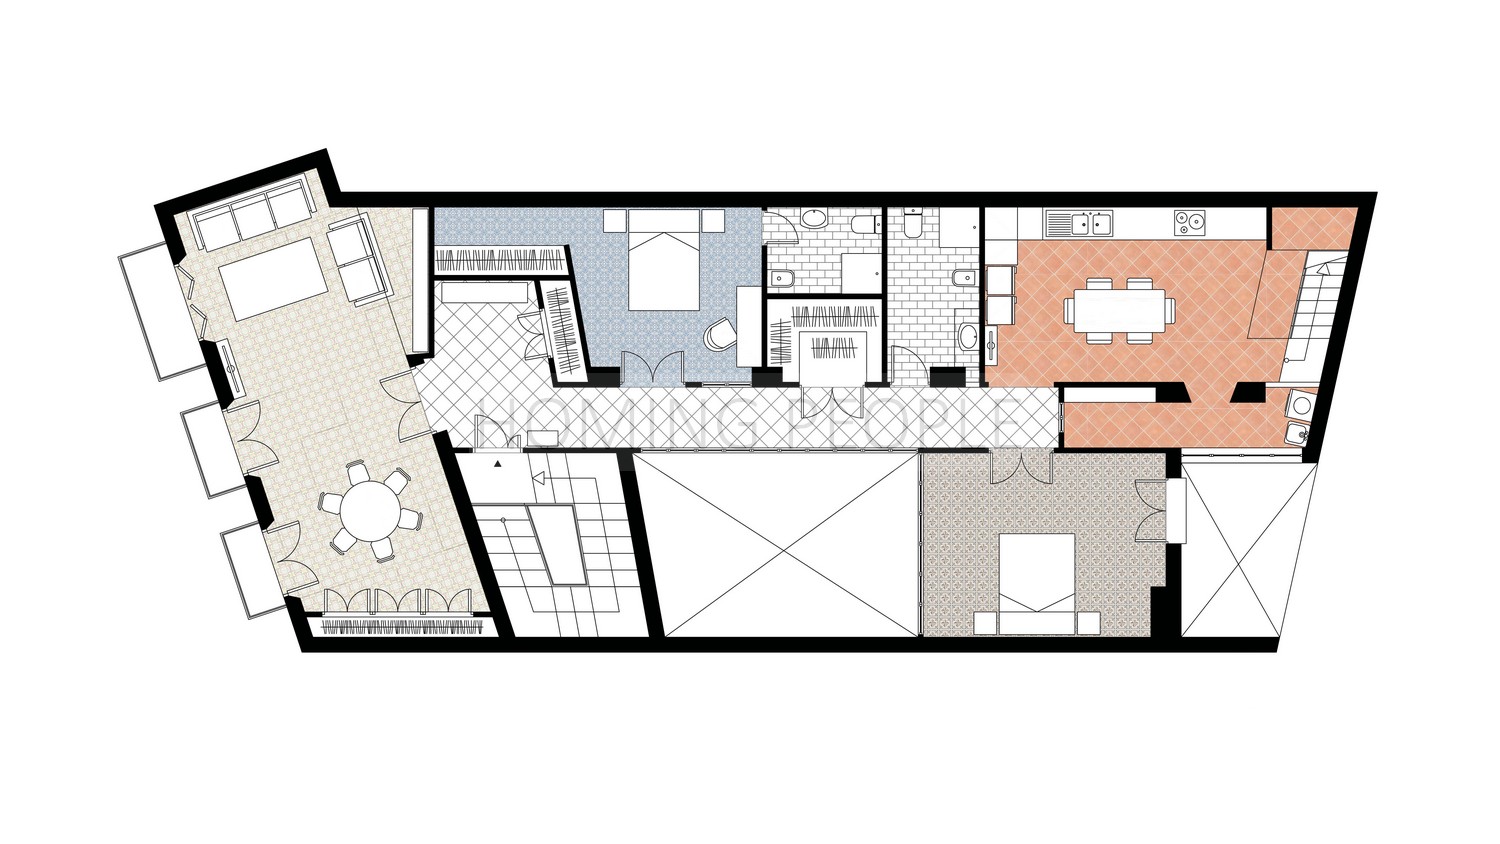
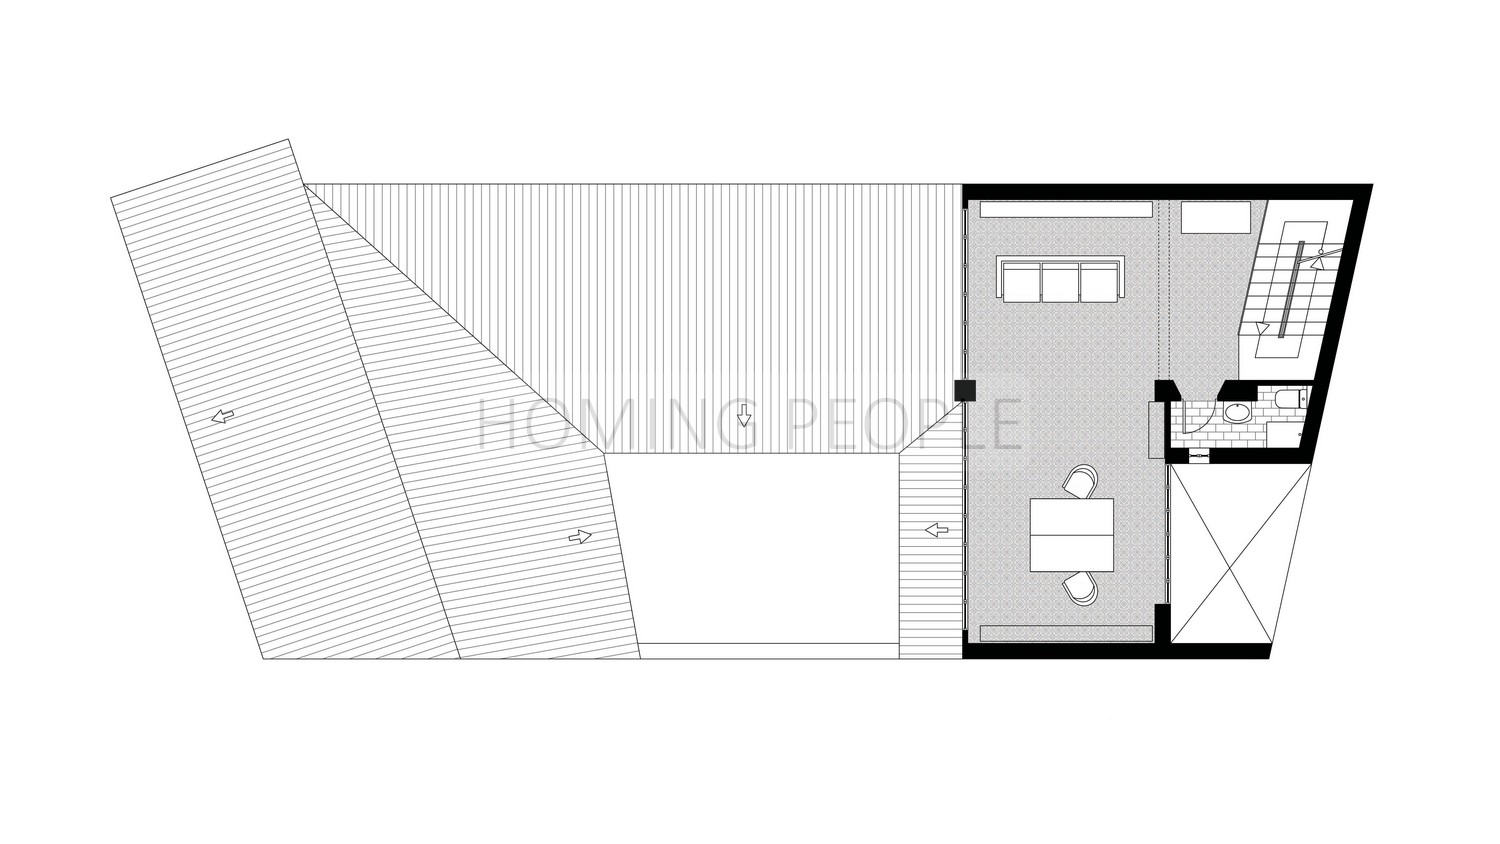
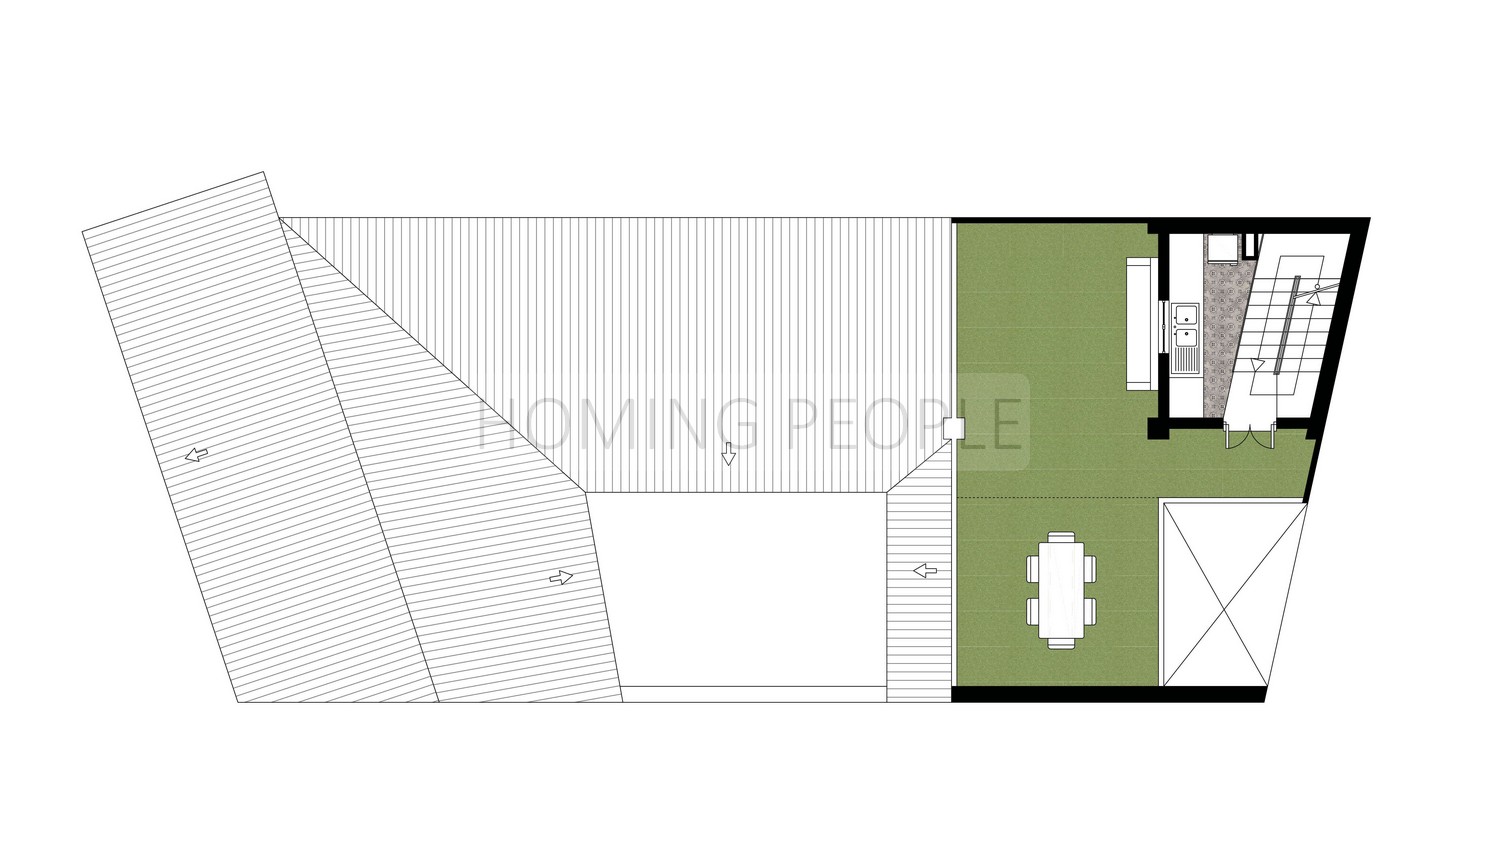
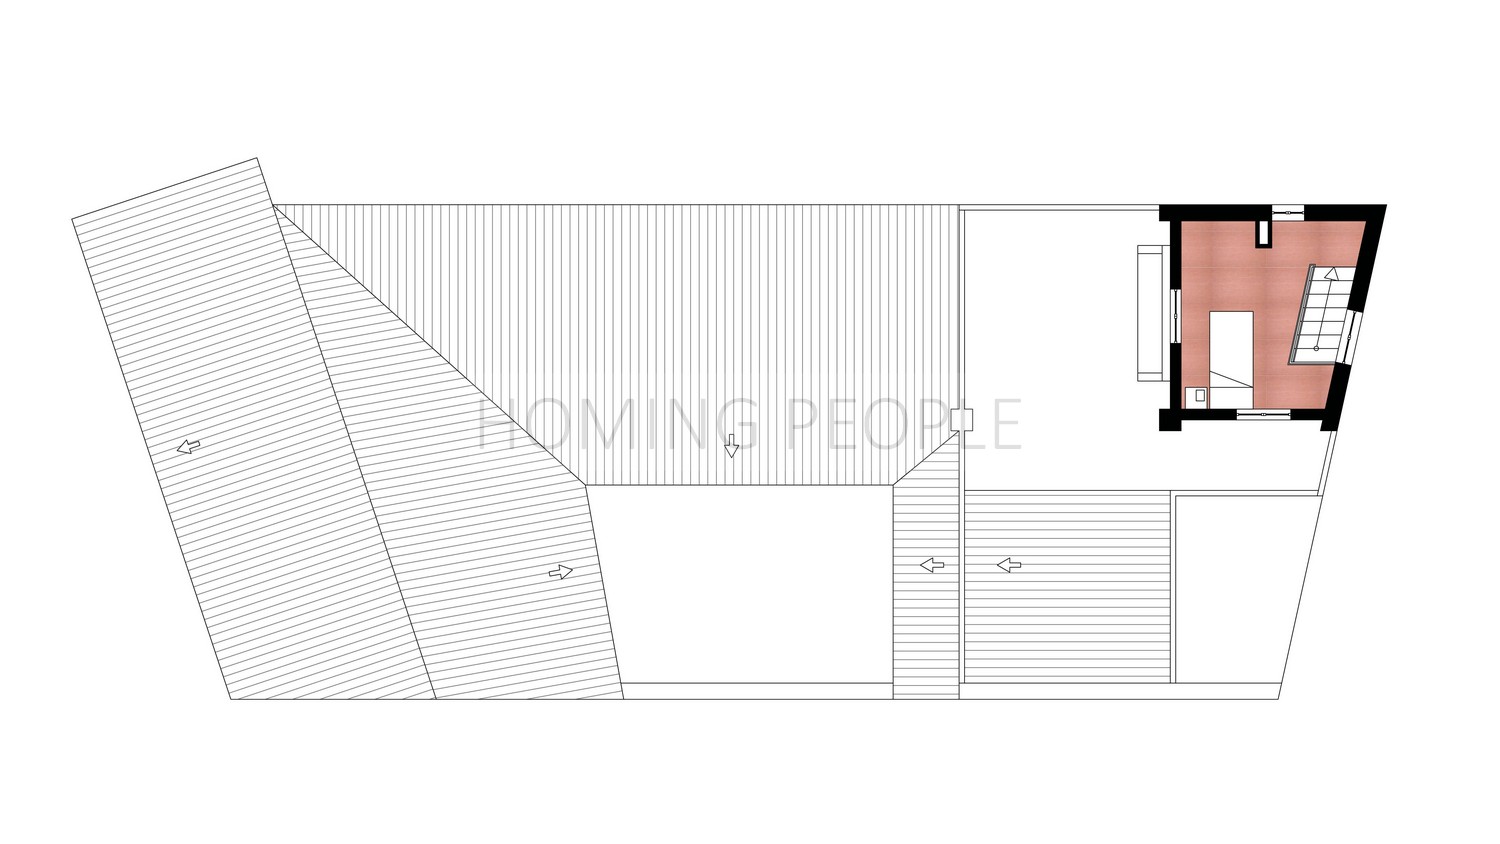
INTERIOR. MAIN FLOOR (FLOOR 2): Entrance hall. To the left is the property’s main living room (33m²) – featuring very high sloping ceilings with exposed timber and brickwork, terrazzo flooring, two open balconies and a ‘cierro’ or enclosed bay window. To the right, along a bright corridor bordering a large ‘patio’, we find: a bedroom with a pop-art bathroom and a walk-in wardrobe, both en-suite; a second separate walk-in wardrobe – which can be converted into a storage room or bathroom; a large guests bathroom; a double bedroom with windows overlooking both ‘patios’; the property’s main kitchen (21 m²) with a utility room and staircase. MIDDLE FLOOR (FLOOR 3): Spacious bedroom or second living room (38 m²) with sliding windows on both sides (currently a study area with a library that doubles as a makeshift guest room) and a bathroom with a shower; wooden staircase. TOP FLOOR / ROOF TERRACE (FLOOR 4): Small utility kitchen, access to the roof terrace and staircase. TOWER FLOOR / ATTIC (FLOOR 5): Guest bedroom with the best views of the property, including Gibralfaro Hill and the cathedral.
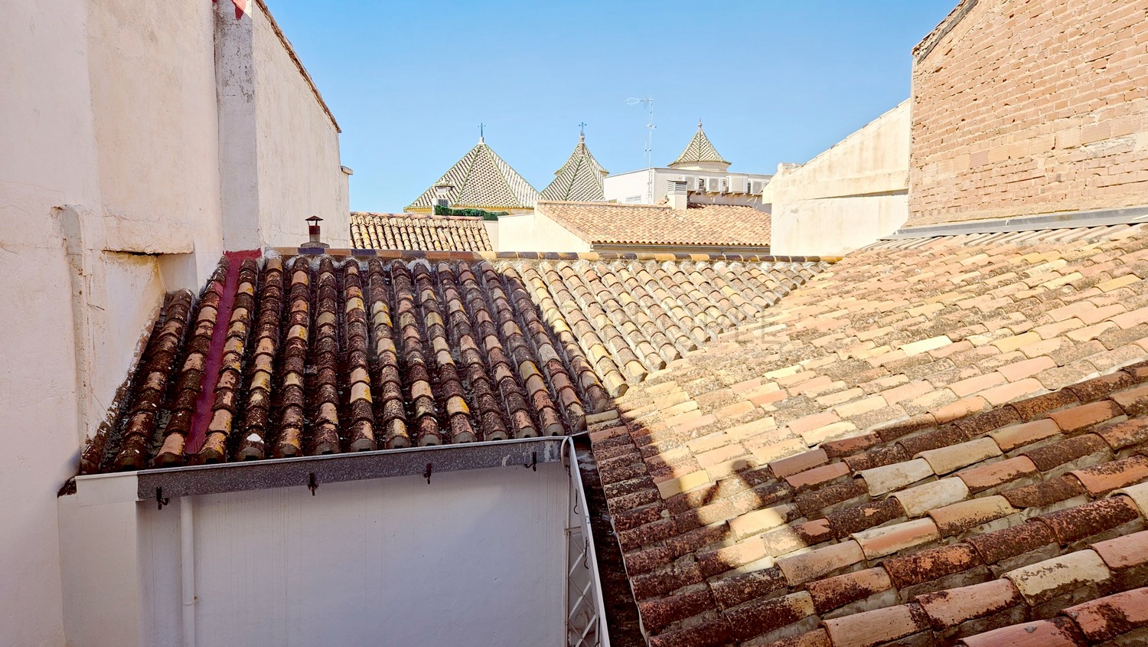
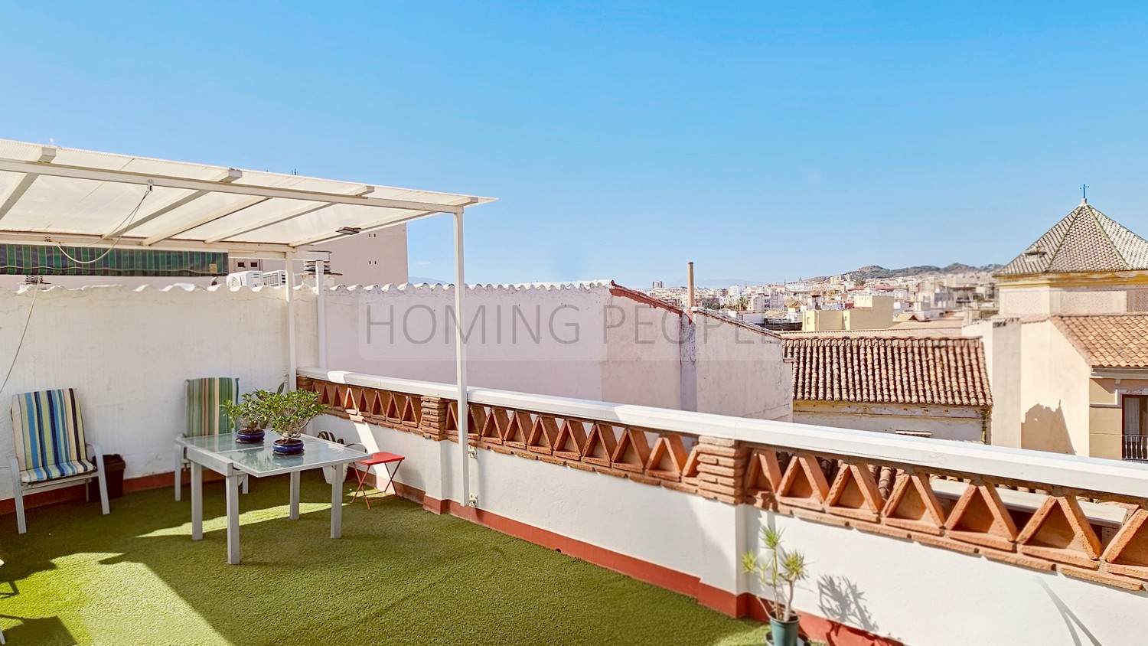
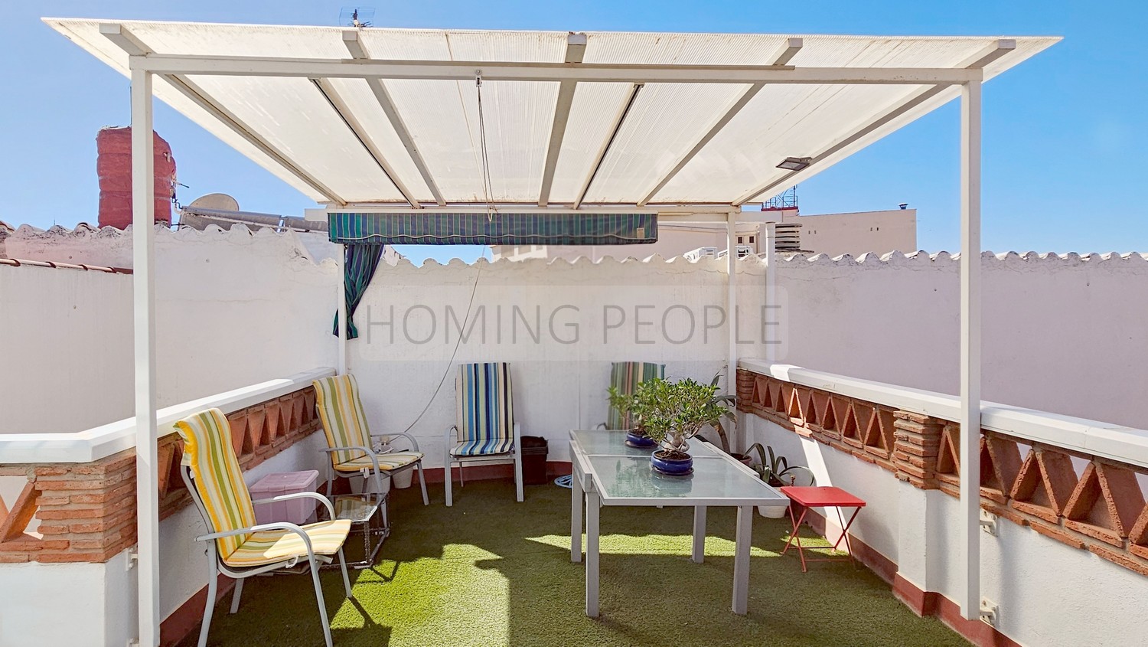
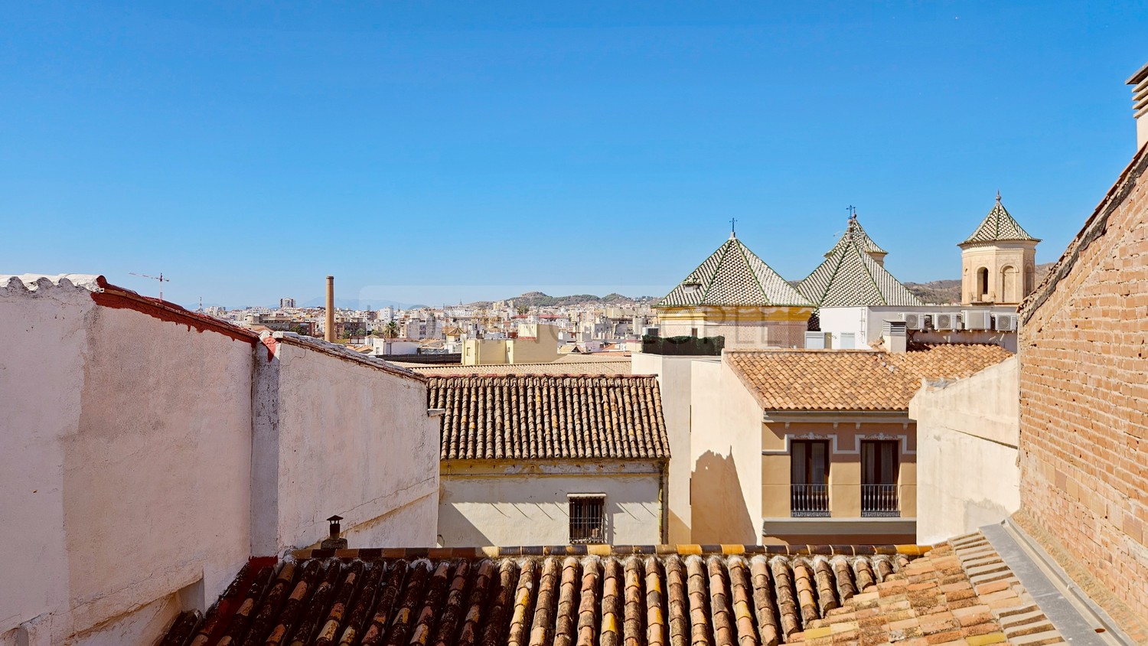
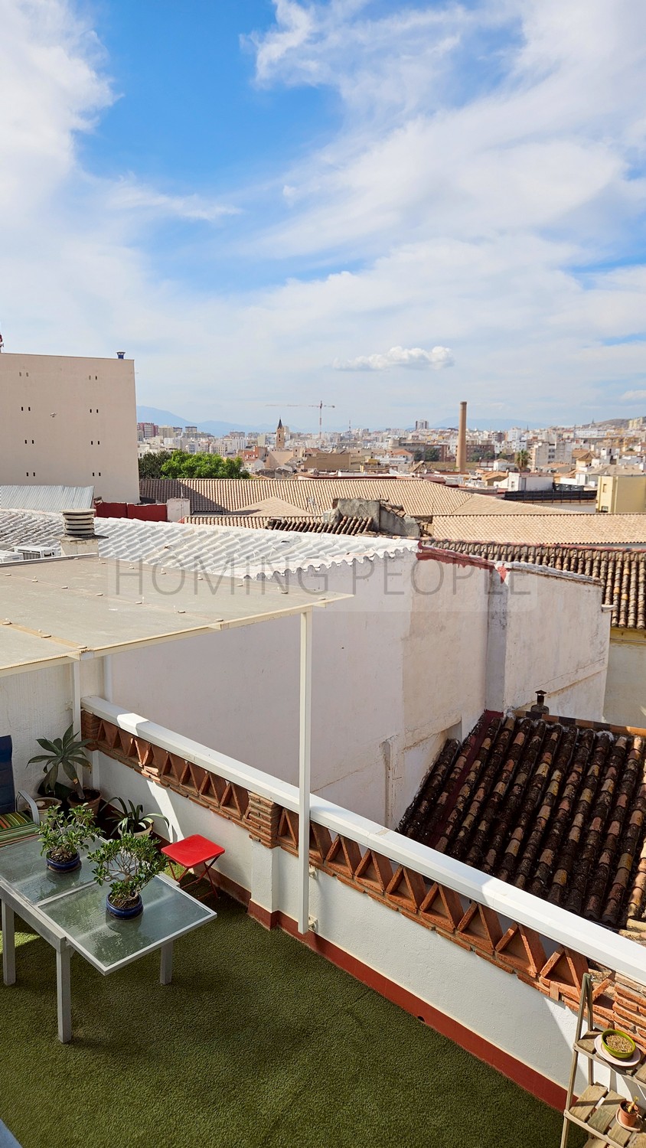
EXTERIOR. Balconies on the ground floor. 37 m² roof terrace with a chill-out area, retractable awning and views over the rooftops of the Parish Church of San Felipe Neri.
PROPERTY CONDITION: Built in 1910 according to the land registry, fully refurbished in 2007, with the terrace and roof waterproofed in 2017; building inspection (ITE) carried out in 2020. The façade, the courtyard openings and the height above street level make this property unusually light-filled for a building in the Historic Centre. Split air conditioning/heat pump in the kitchen and both living rooms.
TERMS: Notary, registration and property transfer tax (ITP) fees not included in the advertised price. Estate agent’s fees included. Viewings available with 48 hours’ notice: Simply register!
|
CALIFICACIÓN ENERGÉTICA
|
Consumo energía kW h / m2 año |
Emisiones CO2 kg CO2 / m2 año |
|---|---|---|
| A | ||
| B | ||
| C | ||
| D | ||
| E | ||
| F | ||
| G |

 Español
 English
 Français